Ferrosilicon: Grades, Uses and Industrial Value
February 19, 2026

Planning a Steel Warehouse: What Businesses Should Consider Before Building

Warehouses play a central role in many businesses. Whether used for storage, distribution, manufacturing support, or logistics operations, the design of the warehouse directly affects productivity and efficiency. Many companies today are choosing steel warehouse construction because it offers strength, flexibility, and faster building timelines compared to traditional construction methods.

Steel warehouse buildings are widely used across South Africa in industries such as logistics, manufacturing, agriculture, and retail distribution. When planning a new warehouse, several important factors should be considered before construction begins. Careful planning ensures the facility supports operations efficiently and remains useful as the business grows.
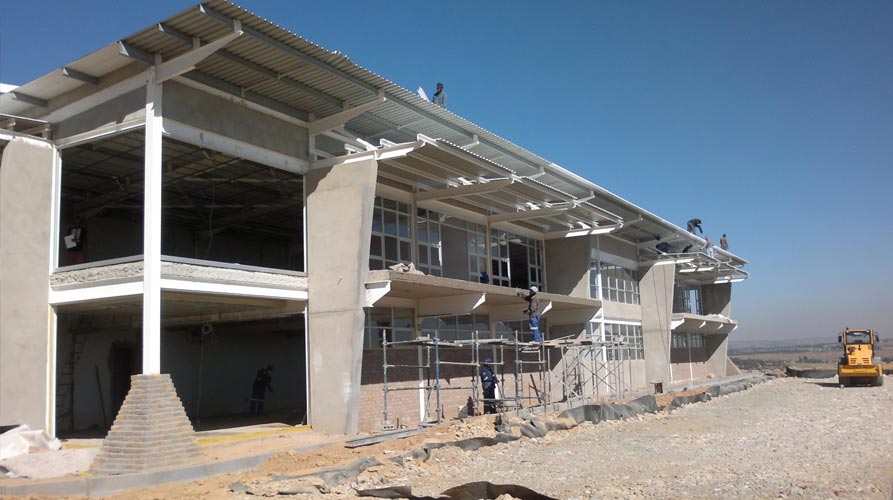
warehouse steel structures

Clearly Define the Purpose of the Warehouse

The first step in steel warehouse construction is understanding how the building will be used. Warehouses can serve different purposes, and each use requires a slightly different layout and design.

Some warehouses are primarily used for bulk storage, while others function as distribution hubs where goods are constantly moving in and out. Manufacturing businesses may use warehouses for storing raw materials and finished products, while retailers use them as central distribution points.

When planning the warehouse, businesses should consider:

• What products or materials will be stored
• Storage capacity requirements
• Equipment that will operate inside the building
• Frequency of loading and unloading
• Whether the facility will support distribution operations

Understanding the purpose of the warehouse helps guide decisions about building size, layout, and structural design.

Choosing the Right Warehouse Size

One of the most important decisions during steel warehouse construction is determining the right building size. A warehouse that is too small will quickly become inefficient, while an oversized building may increase construction costs unnecessarily.

Businesses should evaluate both current and future storage needs when deciding on the warehouse dimensions. Planning for future growth is particularly important for companies expecting to expand operations.

Factors that influence warehouse size include:

• Volume of goods stored
• Height of racking systems
• Space required for forklifts or pallet movers
• Packing or sorting areas
• Office or administrative areas

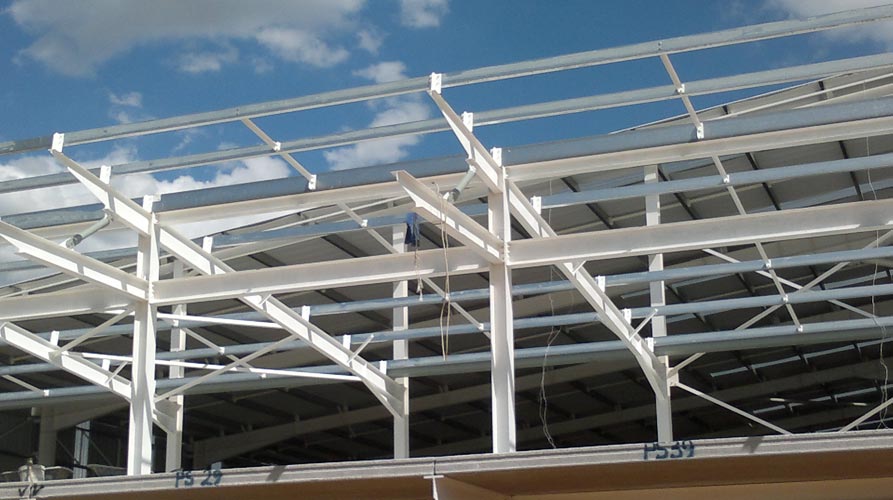
Steel structures are particularly useful because they can span large areas without internal columns, allowing for wide open storage spaces.

Efficient Layout and Workflow Design

Warehouse efficiency depends heavily on the internal layout. During steel warehouse construction planning, businesses should map out how goods will move through the facility.

A well-designed workflow reduces delays, improves productivity, and enhances safety for workers.

Key layout considerations include:

• Receiving areas for incoming goods
• Storage zones for different product types
• Packing and sorting areas
• Dispatch and loading areas
• Clear forklift routes

Industrial steel warehouse buildings allow flexible layouts because the structure does not require many internal supports. This means storage systems and equipment can be arranged in ways that maximise operational efficiency.

Efficient Layout and Workflow Design

Warehouse efficiency depends heavily on the internal layout. During steel warehouse construction planning, businesses should map out how goods will move through the facility.

A well-designed workflow reduces delays, improves productivity, and enhances safety for workers.

Key layout considerations include:

• Receiving areas for incoming goods
• Storage zones for different product types
• Packing and sorting areas
• Dispatch and loading areas
• Clear forklift routes

Industrial steel warehouse buildings allow flexible layouts because the structure does not require many internal supports. This means storage systems and equipment can be arranged in ways that maximise operational efficiency.

Loading Bays and Access Points

Access for delivery vehicles is another important factor in warehouse planning. Warehouses used for distribution typically require multiple loading bays where trucks can dock and unload goods.

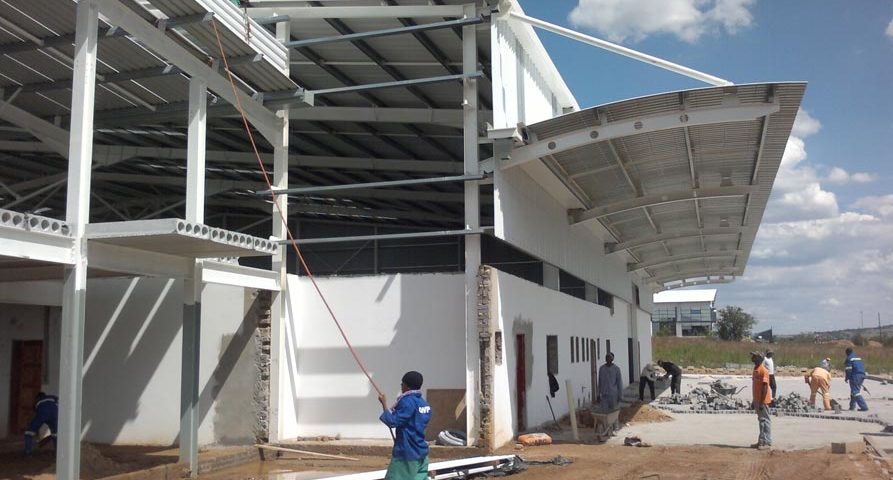
Steel warehouse construction makes it easier to incorporate large access points into the building design. Wide roller shutter doors can be installed without compromising structural strength.

Common features in warehouse loading areas include:

• Multiple loading docks
• Large roller shutter doors
• Covered loading zones
• Drive-through access for delivery trucks
• Separate entrances for staff and vehicles

Efficient loading areas help reduce delays and keep logistics operations running smoothly.

Structural Strength and Storage Systems

Warehouses often store heavy products on tall racking systems. These loads must be supported by a structure that is engineered for strength and stability.

During steel warehouse construction, engineers consider the weight of stored goods, equipment loads, and environmental factors such as wind or roof loading.

Steel structures provide excellent strength while remaining relatively lightweight. This allows warehouses to support heavy storage systems while maintaining structural integrity.

Steel buildings also allow for higher roof clearance, which is ideal for modern warehouse racking systems that extend vertically to maximise storage capacity.

Ventilation and Temperature Control

Warehouses can become extremely hot during summer, particularly in large buildings with high roof surfaces. Proper ventilation is important for both worker comfort and product protection.

Steel warehouse construction allows ventilation systems to be incorporated into the design. Roof vents, wall ventilation panels, and natural airflow systems can help regulate temperatures inside the building.

Some warehouses also include:

• Roof insulation
• Skylights or translucent roof panels
• Large ventilation openings
• Industrial fans

Natural lighting through roof panels can also reduce daytime electricity consumption.

warehouse steel structures

warehouse steel structures

Planning for Future Expansion

Businesses often outgrow their warehouse facilities as operations expand. One of the major advantages of steel warehouse construction is the ability to extend the building later.

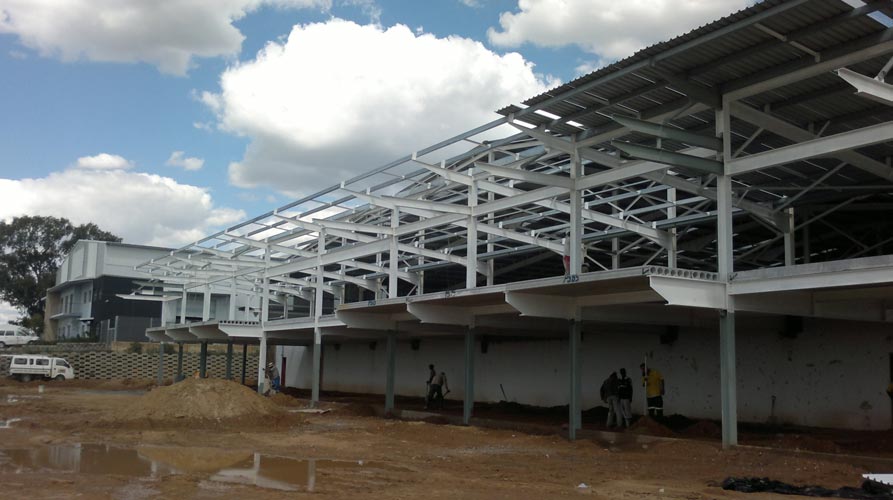
Steel structures are modular by design, which means additional sections can be added to the existing frame without rebuilding the entire structure.

Companies planning warehouse construction should consider leaving space on the site for possible expansion. This allows the warehouse to grow as the business develops.

Expansion planning may include:

• Designing the structure to allow additional bays
• Reserving land space for future building extensions
• Planning electrical and utility connections for expansion

This flexibility makes steel warehouses a practical long-term investment.

Compliance with Building Regulations

All warehouse construction projects must comply with municipal building regulations and safety standards. These regulations cover structural design, fire safety, emergency exits, and zoning requirements.

Working with experienced builders ensures the steel warehouse construction process meets all required regulations and safety guidelines.

Proper planning and compliance protect both the building owner and employees who work within the facility.

Why Steel Warehouse Construction Is the Preferred Choice

Businesses across South Africa increasingly choose steel warehouse construction because it delivers practical benefits that support efficient operations.

Steel warehouses offer:

• Faster construction timelines
• Strong and durable structures
• Large open interior spaces
• Flexible layouts for storage systems
• Easy expansion possibilities
• Lower maintenance requirements

These advantages make steel warehouses suitable for logistics companies, manufacturing businesses, wholesalers, and agricultural storage operations.

Pretorius Structures – Specialists in Steel Warehouse Construction

Pretorius Structures is a trusted steel structure building company in South Africa, specialising in commercial and industrial steel buildings. The company has extensive experience in steel warehouse construction for a wide range of industries.

Pretorius Structures designs and builds warehouses that are practical, durable, and tailored to the specific operational needs of each client. Their team works closely with businesses during the planning phase to ensure the building supports efficient storage, workflow, and logistics operations.

From distribution warehouses and storage facilities to industrial workshops and factory buildings, Pretorius Structures delivers high-quality steel structures built to perform in demanding environments.

Businesses planning new warehouse facilities can benefit from working with experienced professionals who understand the structural and operational requirements of steel warehouse construction.

A well-planned warehouse supports business growth, improves efficiency, and provides reliable infrastructure for years to come.